Planimeters · Volume 1
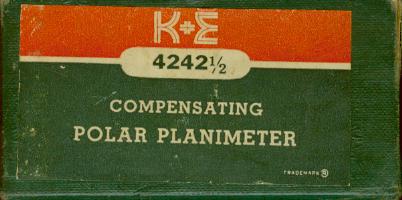
My K&E 4242½ Compensating Polar Planimeter
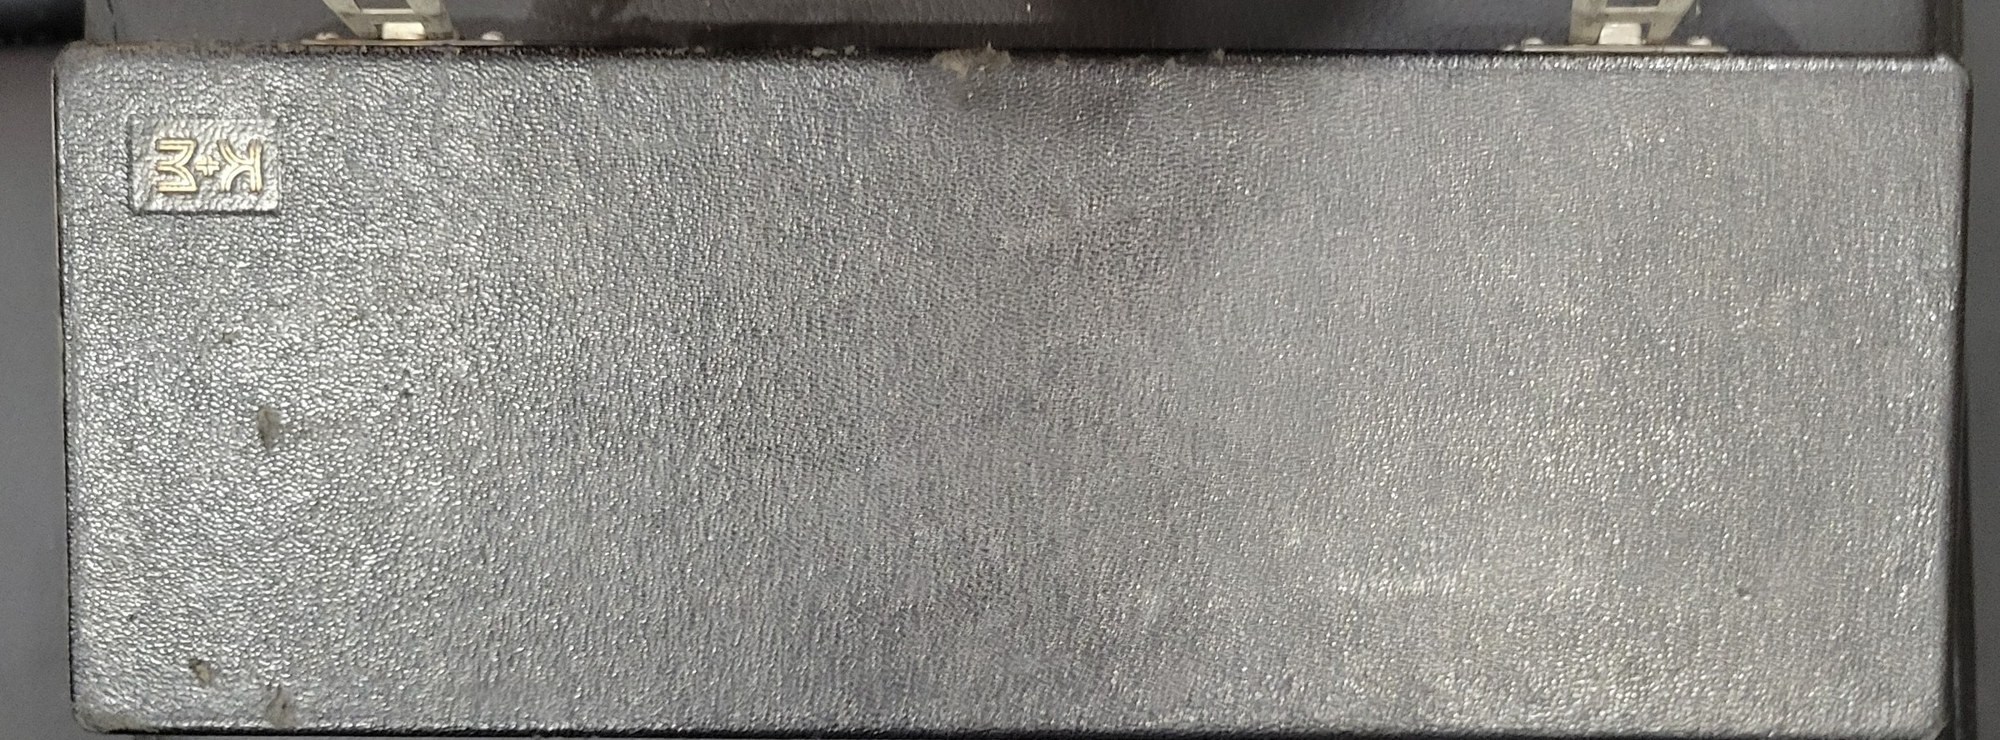
A planimeter measures the area of any shape drawn on paper: a field on a map, a lake, a room on a plan, the loop of a steam engine’s indicator card. You run a pointer once round the outline, and a small wheel tells you the area. No ruler, no formula, no counting of squares. It is a calculating instrument in the strict sense: an analogue integrator that solves, with two arms and a wheel, a problem that otherwise needs calculus.
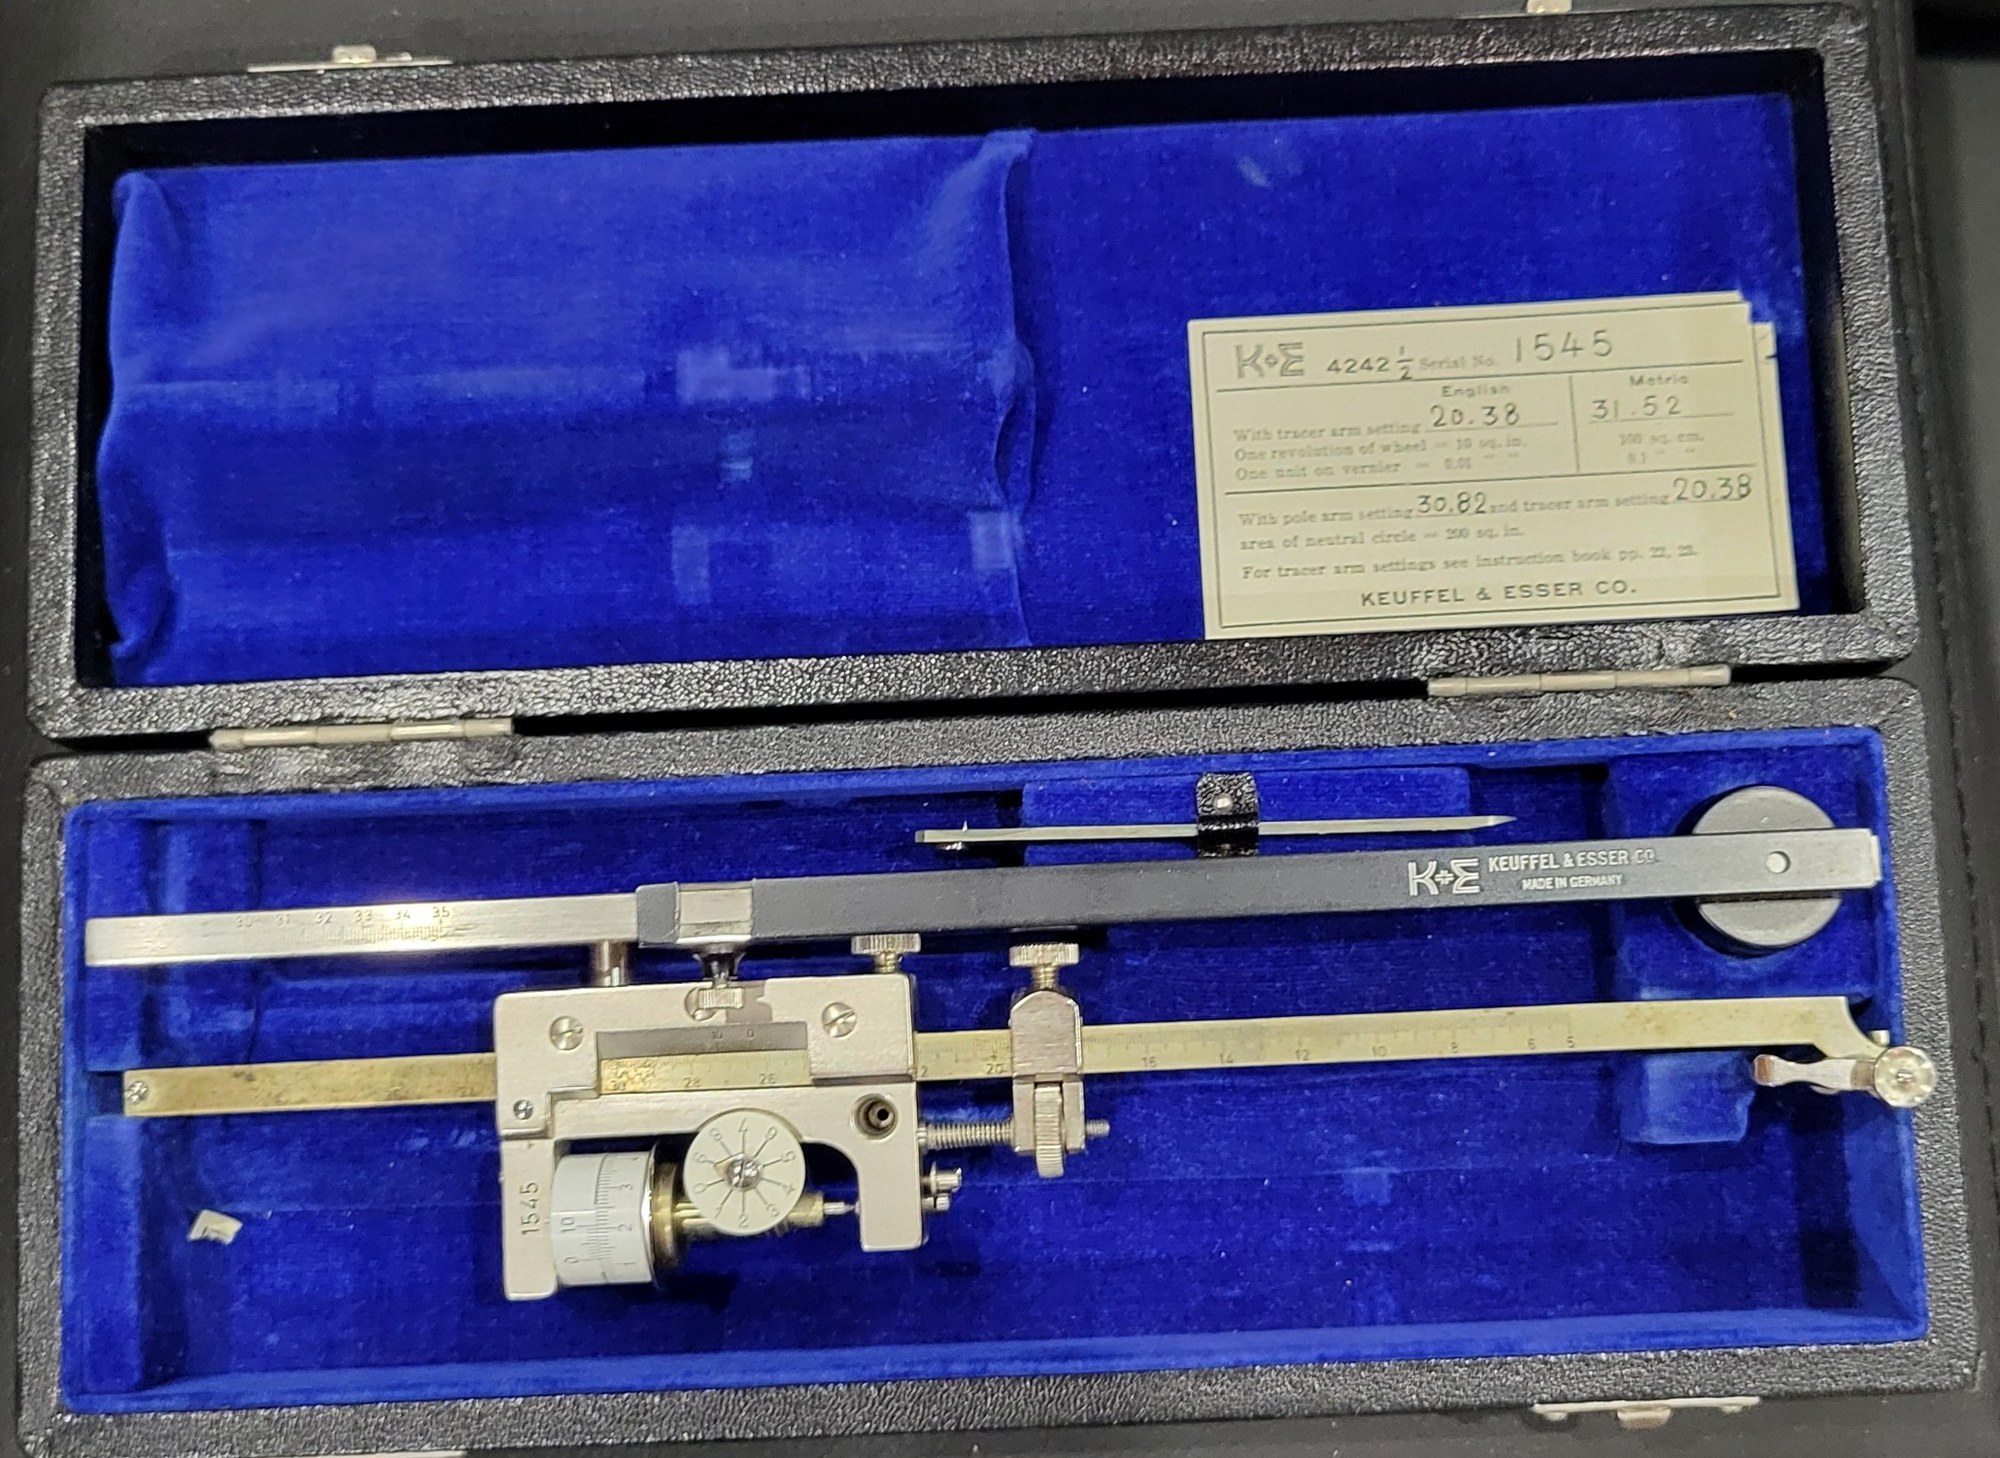
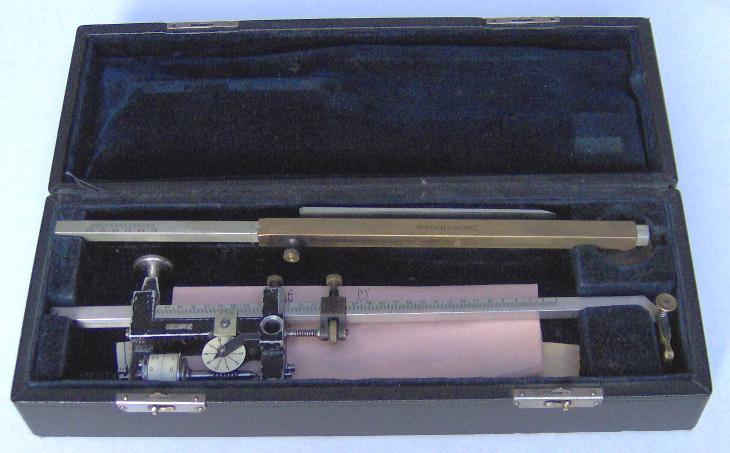
Mine is a Keuffel & Esser No. 4242½ compensating polar planimeter, serial number 1545, in its fitted black case lined with blue velvet.
1.1 What it is
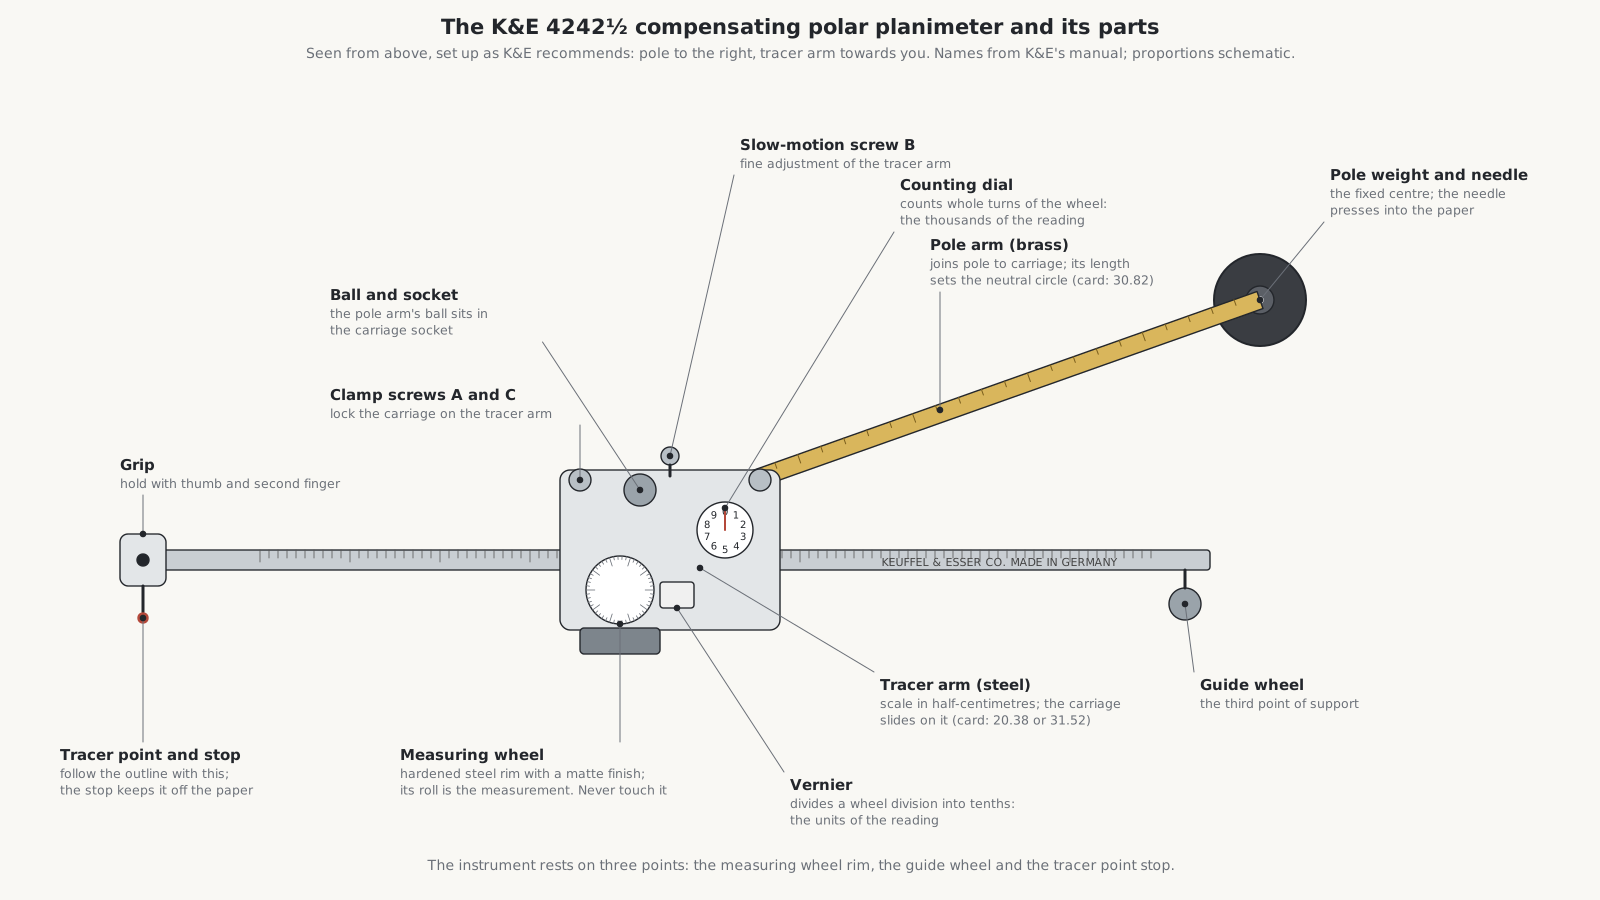
The 4242½ is a compensating polar planimeter with adjustable arms:
- Polar because one arm swings about a fixed point, the pole, held down by a weight with a needle in its base.
- Compensating because the two arms are joined by a ball and socket that can be set up on either side of the line from the pole to the tracer. Measuring once with the pole on the left and once on the right, and averaging, cancels the instrument’s small errors.
- Adjustable because the carriage that carries the measuring wheel slides along the tracer arm, so the instrument can be set to read directly in square inches, square centimetres, or the scale of a particular map.
1.2 The settings card
Inside the lid is K&E’s own calibration card for this instrument:
Table 1 — Inside the lid is K&E's own calibration card for this instrument
| English | Metric | |
|---|---|---|
| tracer arm setting | 20.38 | 31.52 |
| one revolution of wheel | 10 sq in | 100 sq cm |
| one unit on vernier | 0.01 sq in | 0.1 sq cm |
“With pole arm setting 30.82 and tracer arm setting 20.38, area of neutral circle = 200 sq in. For tracer arm settings see instruction book pp. 22, 23.”
The numbers are individual to this instrument, found by K&E with a testing rule when it was made. Set the tracer arm to 20.38 and every unit on the vernier is a hundredth of a square inch; set it to 31.52 and every unit is a tenth of a square centimetre. The pole arm setting matters only when the pole is placed inside a large figure; the operating volume explains how it is used.
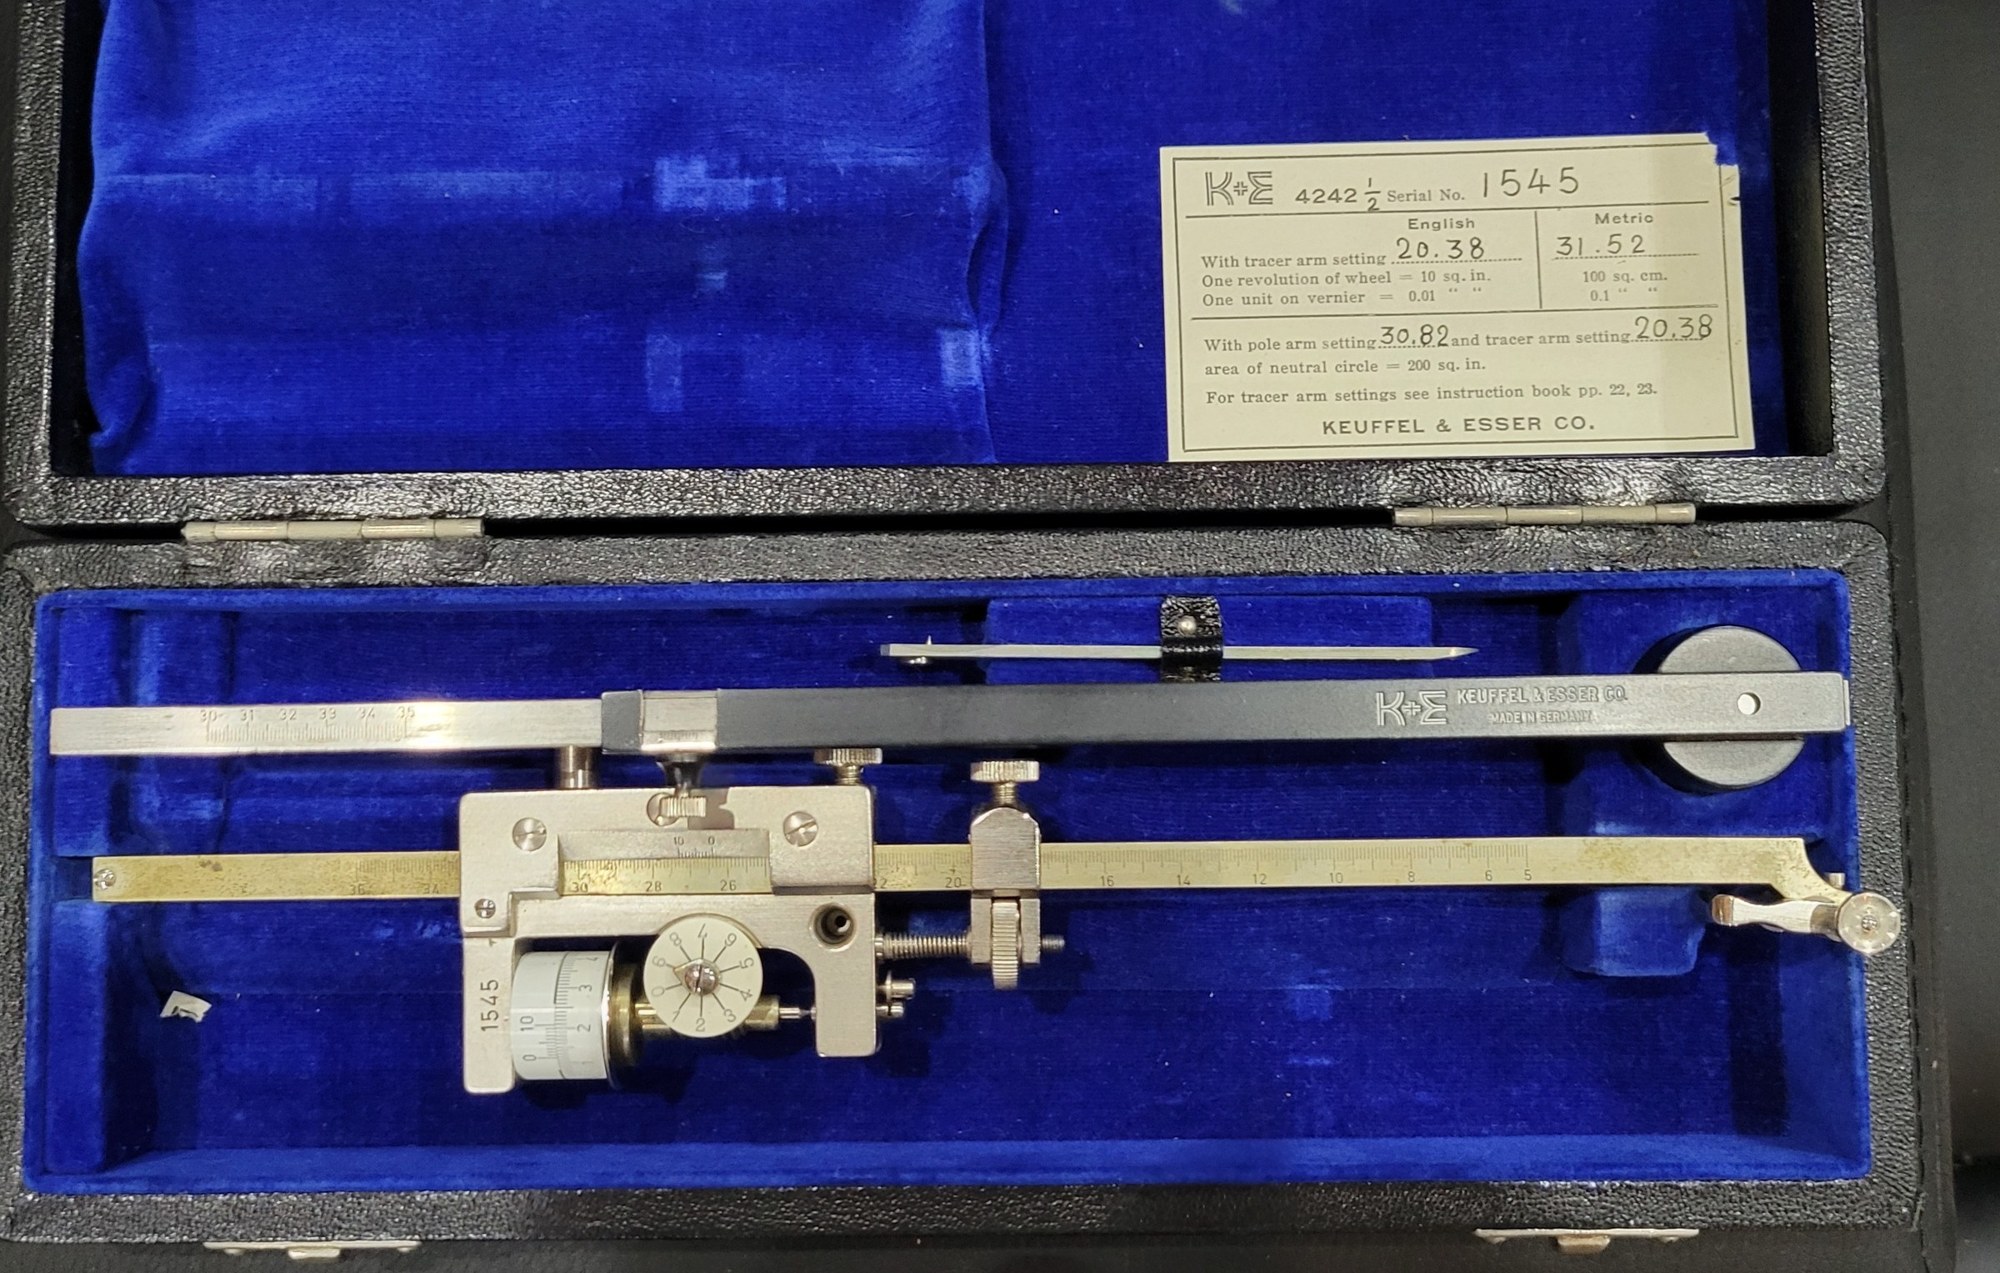
The card’s figures agree with K&E’s published design constants. The tracer-arm scale is in half-centimetres, so 20.38 is 10.19 cm, or 4.012 inches of arm; the measuring wheel’s rim is 2.500 inches round; and 4.012 × 2.500 is 10.03 square inches for each turn of the wheel, which the instrument’s individual adjustment brings to the card’s 10. In metric, 31.52 half-centimetres is 15.76 cm, and 15.76 × 6.350 cm is 100.1 square centimetres (my arithmetic, from K&E’s constants).
1.3 Who made it
The tracer arm is marked “Keuffel & Esser Co.” and “Made in Germany”, and there is no maker’s name. K&E of Hoboken, New Jersey, the great American maker of drawing instruments and slide rules, did not make its own planimeters: it bought them from Swiss and German makers and sold them under its own name.
The evidence points to Gebrüder Haff of Pfronten in Bavaria:
- K&E’s first 4242s, from 1901, were made by Coradi of Zürich. The Smithsonian’s record of a 1917 example says that “by 1936, a German firm was manufacturing model 4242” for K&E, without naming it.
- Haff’s own company history says it supplied K&E almost exclusively from 1867 to 1986, under an agreement that the Haff name would not appear: the instruments were marked “Germany” and later “Made in Germany”.
- Robert Foote’s K&E 62 0015, the 4242’s successor of 1962, was made by Haff around 1970.
- Haff’s present-day planimeter manual opens with almost the same words as K&E’s 1957 manual, and both use a neutral circle of 200 sq in or 2,000 sq cm.
No document names Haff as the maker of the 4242½ itself, so the attribution is strong but not proven.
1.4 When it was made
K&E’s catalogues give the model’s history (Clark McCoy’s collection of K&E catalogues documents it page by page):
- The 4242 “Paragon” was K&E’s best compensating planimeter, sold from 1901.
- The 4242½ first appears in the 1930 price list: “similar to 4242, but with one testing rule and table of settings for the English system only”. In 1936 it was the “Anvil” model, without the Paragon’s provision for indicator diagrams and in a case lined with plain velvet.
- In 1954 the catalogue describes a 4242½ “similar to No. 4242, but with slightly lower degree of precision, yet adequate to meet Government specifications”.
- Around 1958–60 the carriage was enclosed and a magnifying lens added to the tracer.
- In 1962 the planimeters were renumbered: the 4242 became the 62 0015 and the 4242½ the 62 0020.
My instrument has English and metric settings, which the 1930s 4242½ did not; it has the older open carriage, which K&E replaced around 1958–60; and its card refers to pages 22 and 23 of the instruction book, which are the settings tables of K&E’s manual Compensating Polar Planimeters, copyright 1949 and 1957. Two other recorded 4242½s are serial 1382, at the University of Toronto, and serial 2070, in Clark McCoy’s collection, “probably early 1950s”. Together these suggest my No. 1545 dates from about 1949 to 1960, most likely the early 1950s.
1.5 What a complete outfit has
According to K&E’s catalogues and manual, a 4242 or 4242½ came with:
- the instrument: the tracer arm with its carriage, measuring wheel, dial and vernier;
- the pole arm, with its pole weight and needle;
- a testing rule, a small bar with a needle at one end and punch marks for circles of 10 sq in, 100 sq cm and 5 sq in, used to check and adjust the instrument;
- the table of settings, the card in the lid;
- the velvet-lined case;
- the manual.
1.6 What this series covers
- A short history of the planimeter, from a Bavarian surveyor’s idea of 1814 through Jakob Amsler’s polar planimeter of 1854 to Coradi, Haff, Ott, K&E and the digital planimeters.
- Theory of operation: why a wheel rolling across an arm measures area, the neutral circle, and what “compensating” really cancels.
- Operating the 4242½, in detail: setting up, reading the dial, wheel and vernier, tracing, the pole-inside method, scale drawings and maps, indicator diagrams, and testing with the rule, every step worked with this instrument’s own settings.
- Care, adjustment and repair.
- The planimeter family: linear, rolling, disc and radial planimeters, the hatchet planimeter, integrators and digital planimeters.
- Collecting: models, dates, prices and where to look.
The manuals and books behind it are in the site’s Reference Library.
Comments (0)